#26A - 5205 Glen Ering Dr
Mississauga, ON


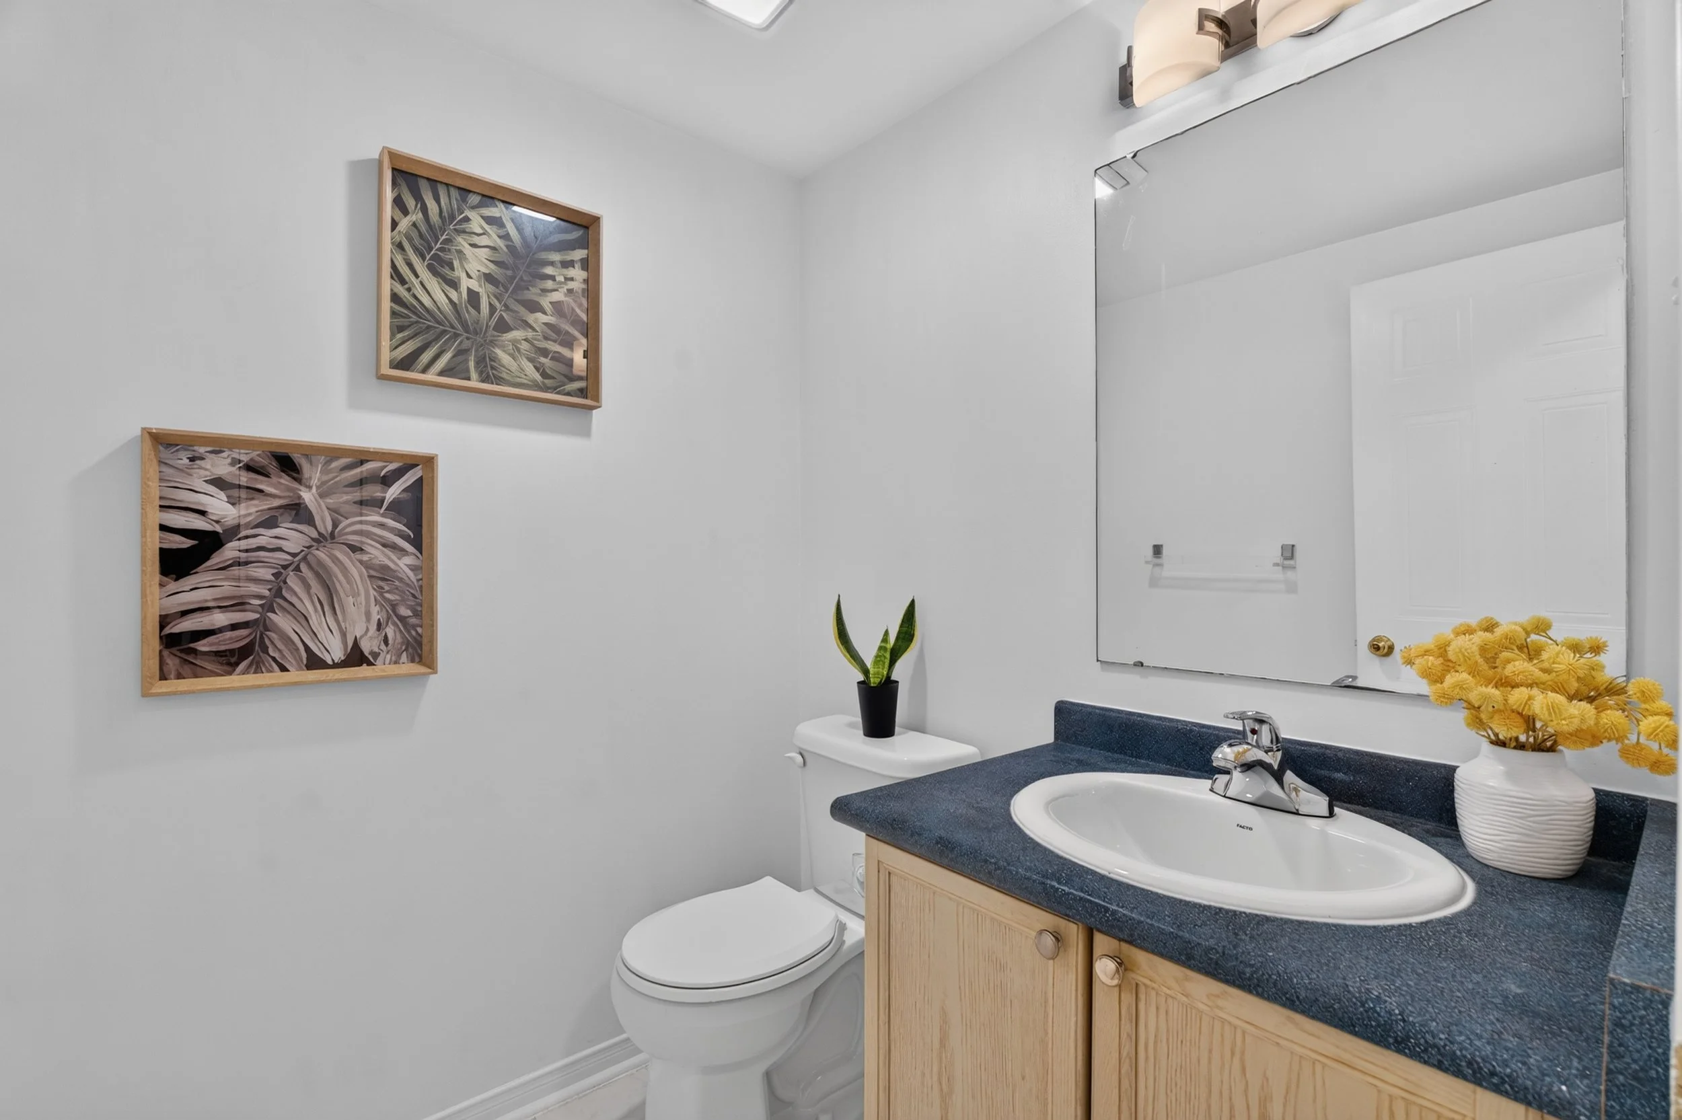
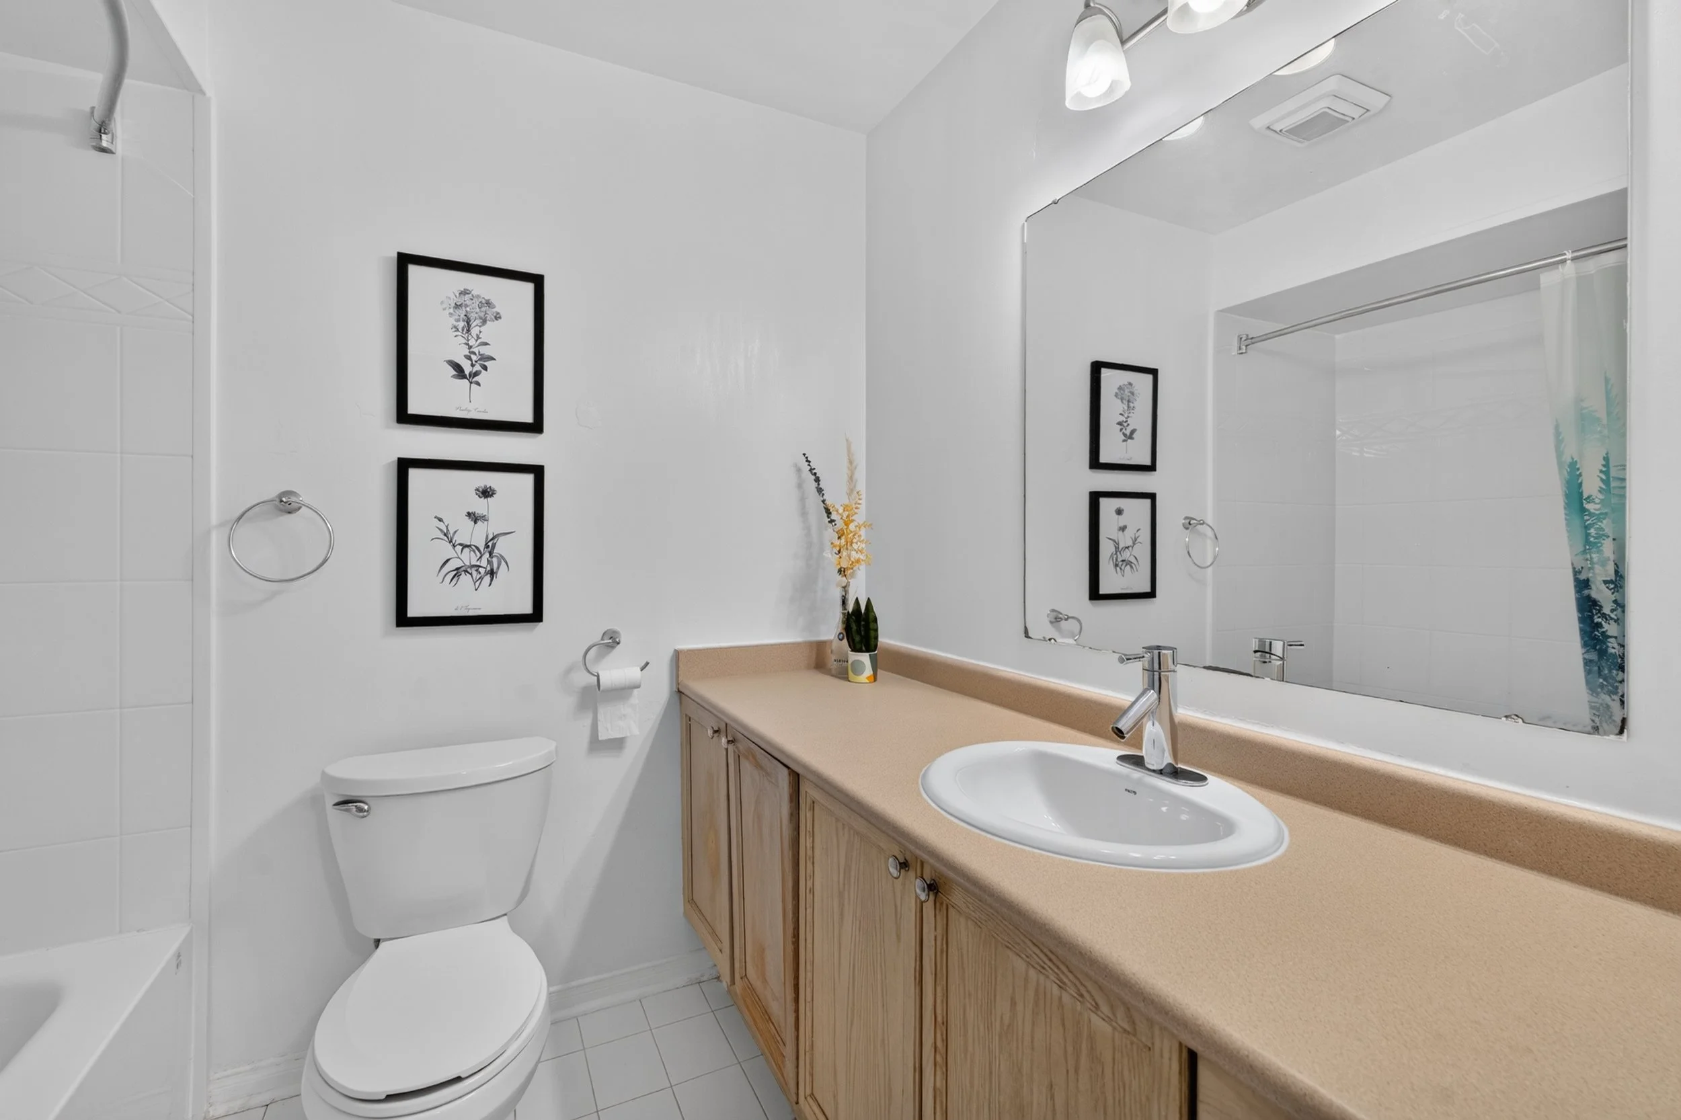
2 bathrooms
1 Garage

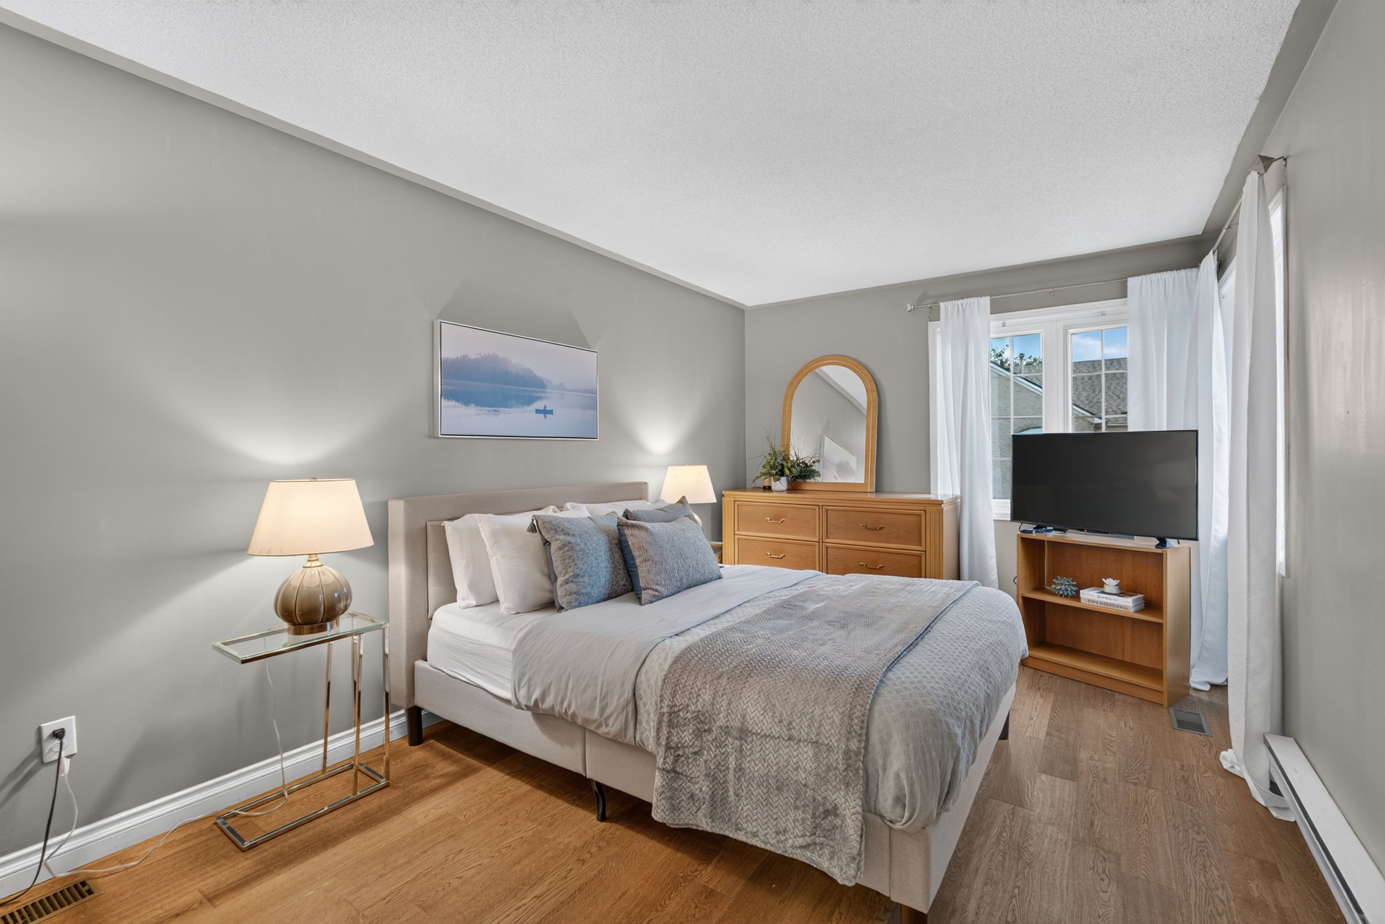
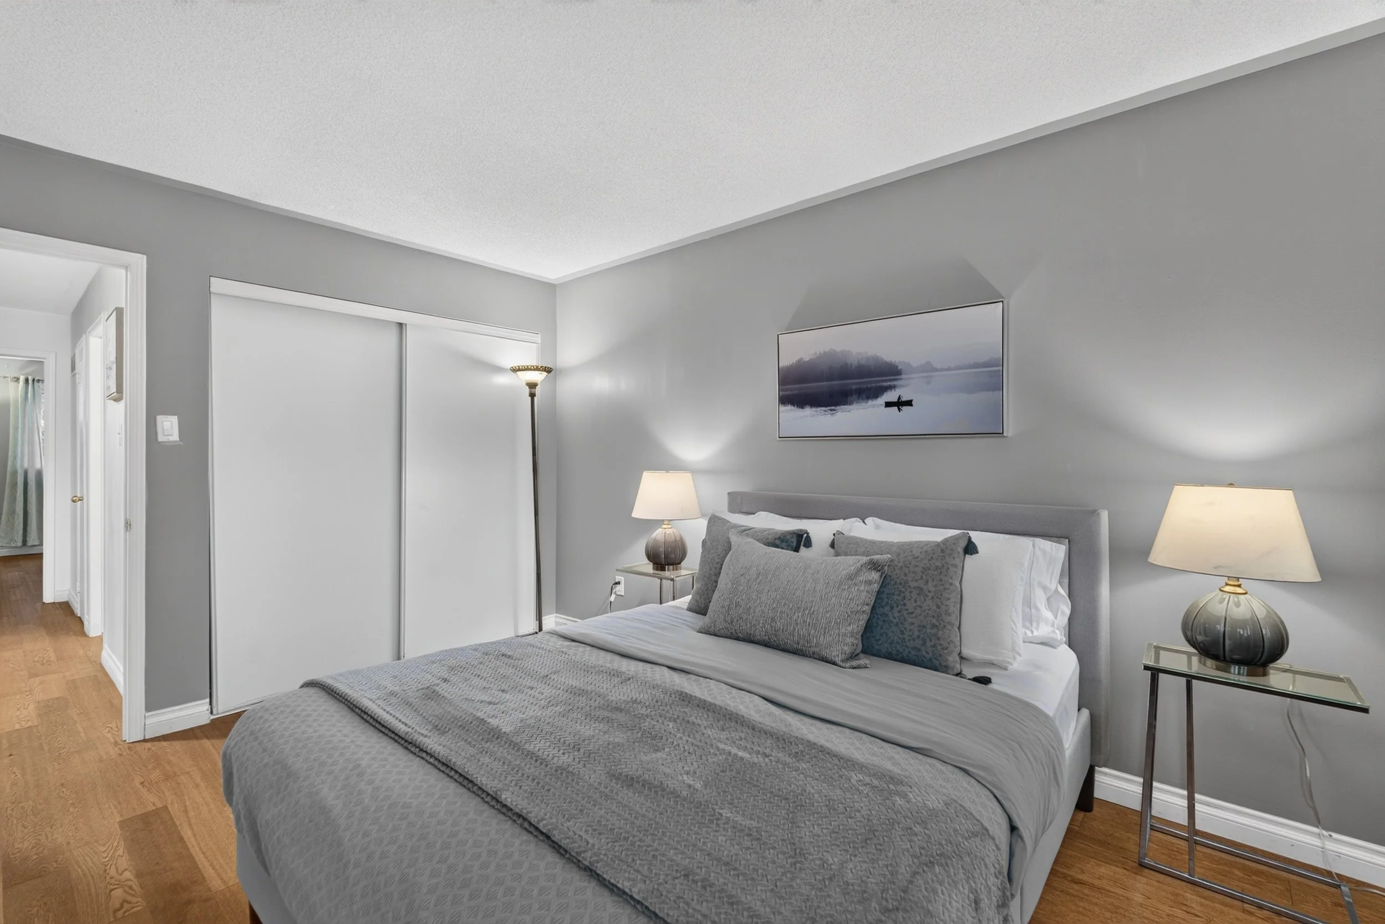
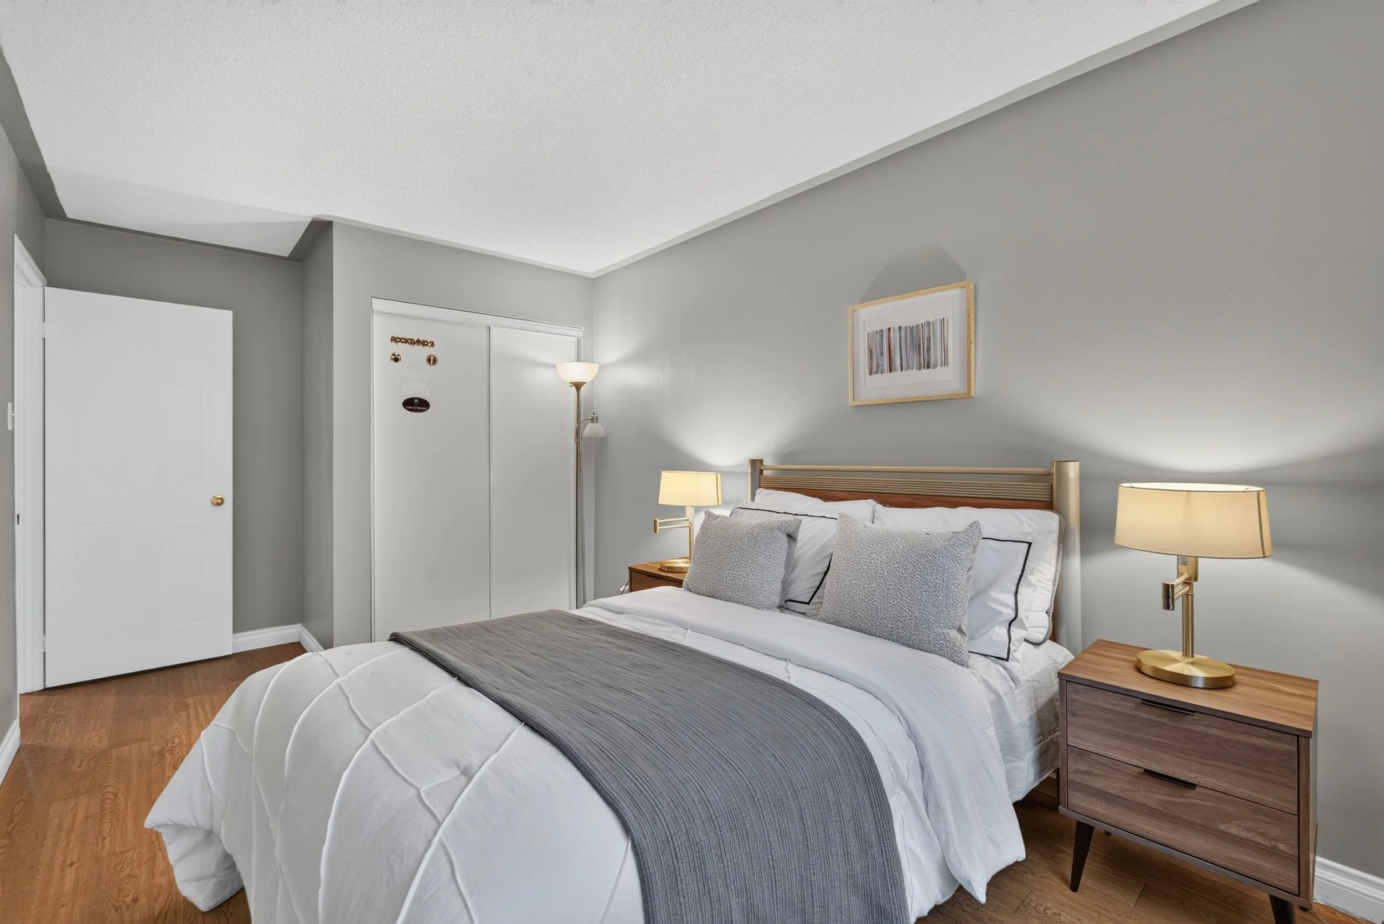
3 bedrooms

~1300 sqft
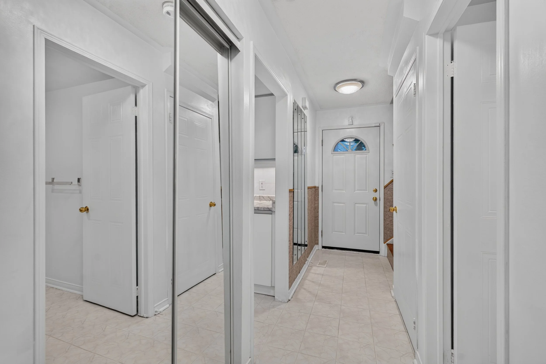
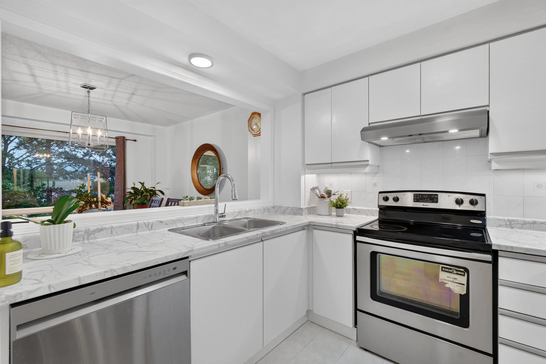
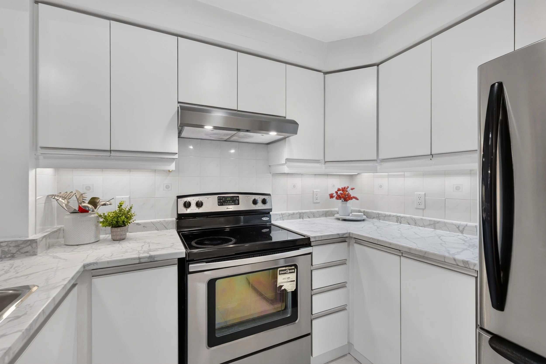
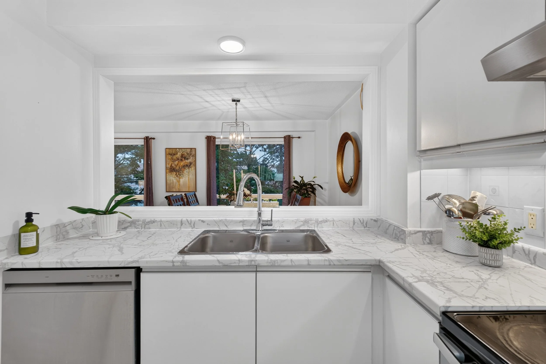
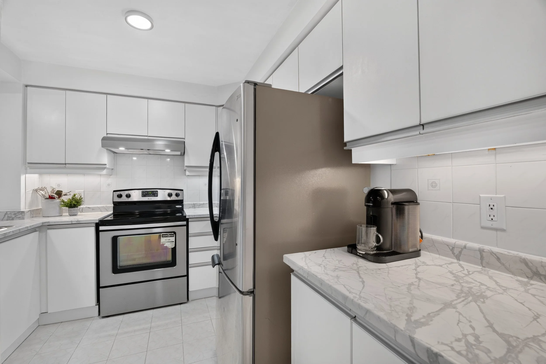
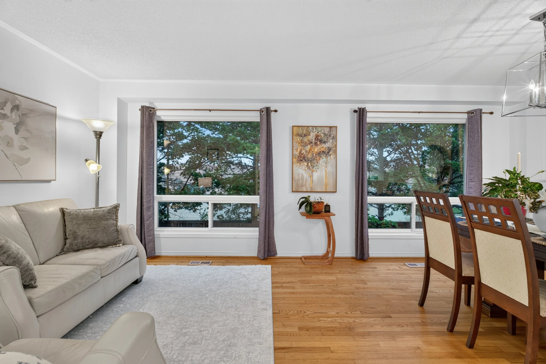
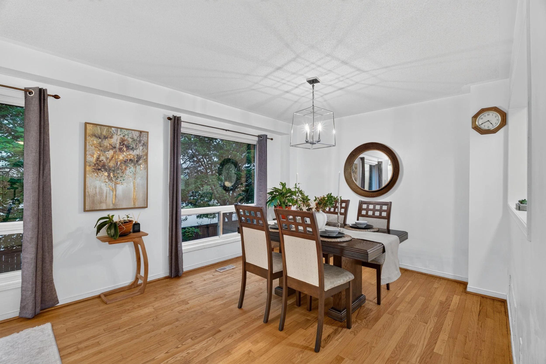
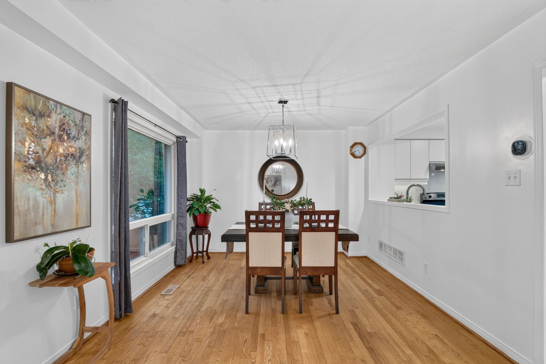
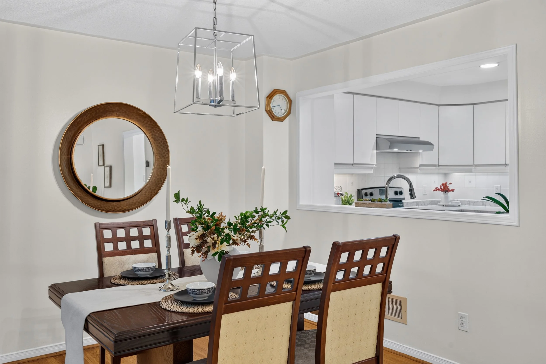
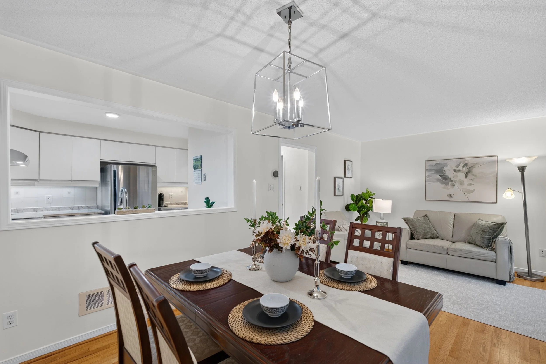
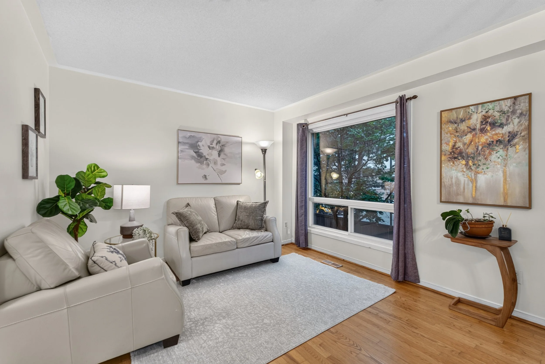
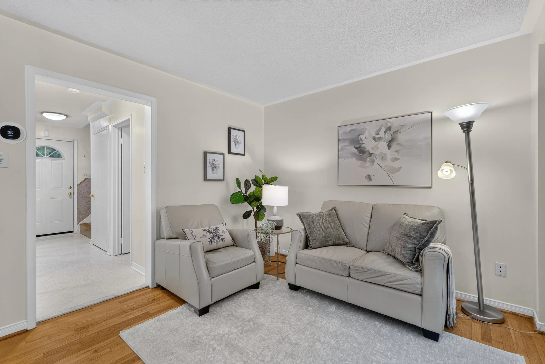
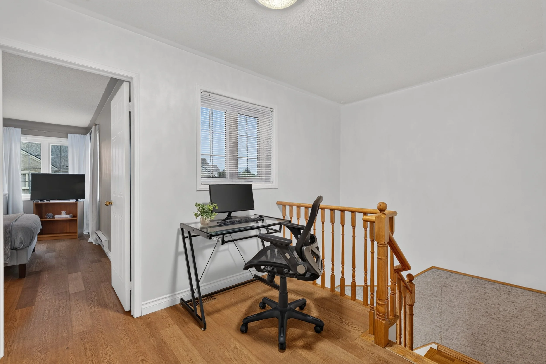
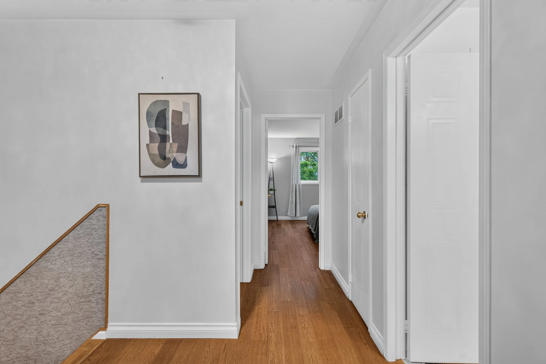
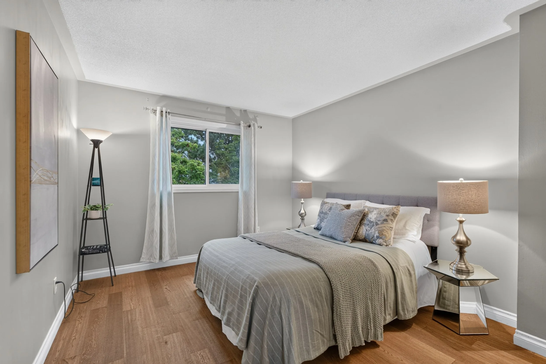
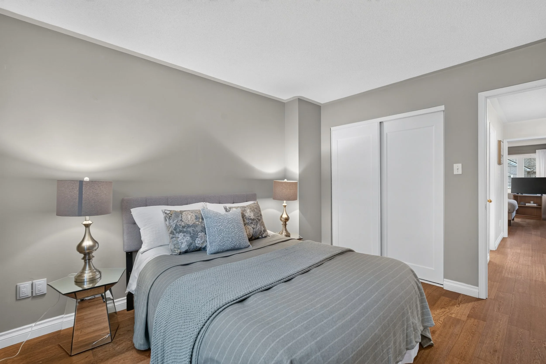
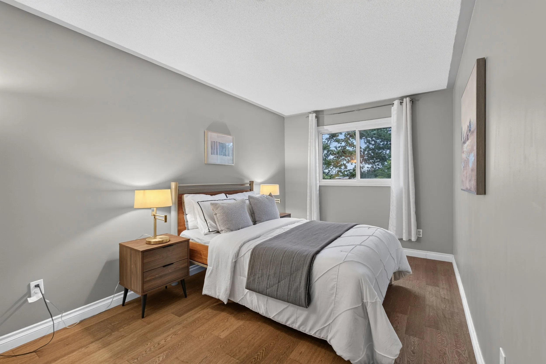
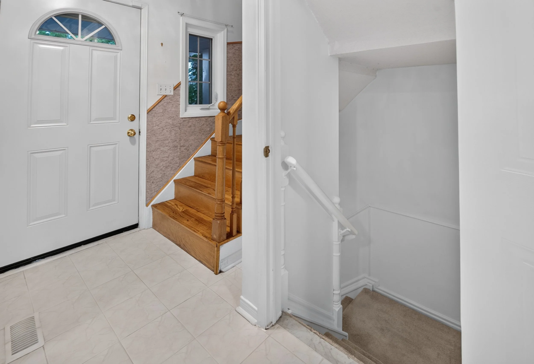
Welcome to Unit 26A – 5205 Glen Erin Drive, a spacious 3-bedroom, 1+1 bathroom townhouse in the sought-after Central Erin Mills community. Offering a functional two-storey layout with generous living spaces, this home is ideal for comfortable family living.
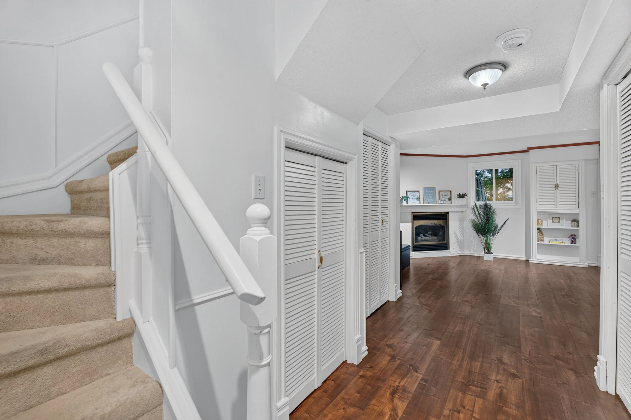
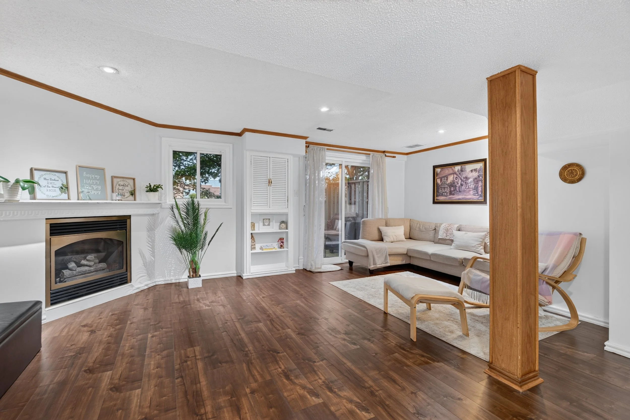
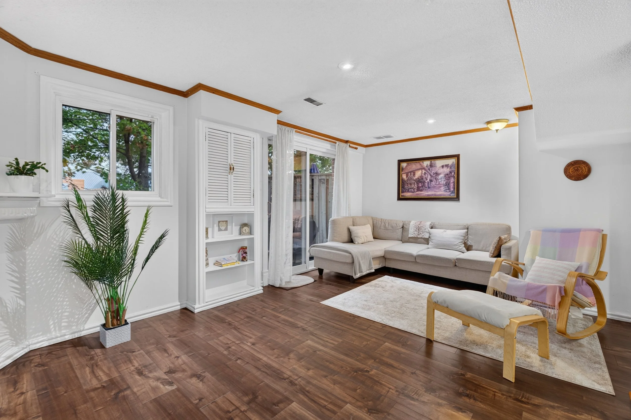
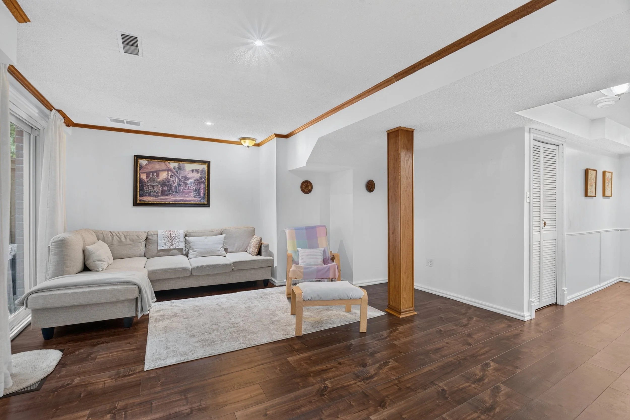
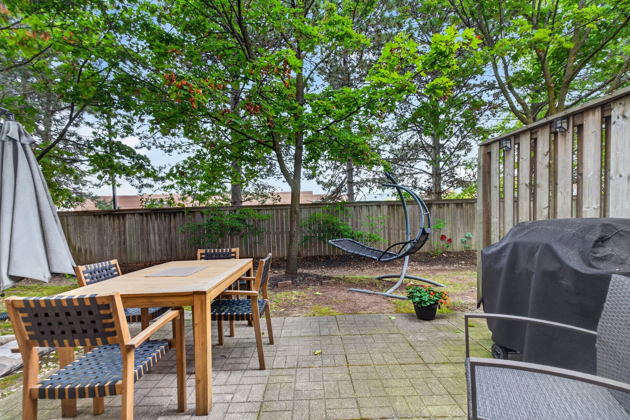
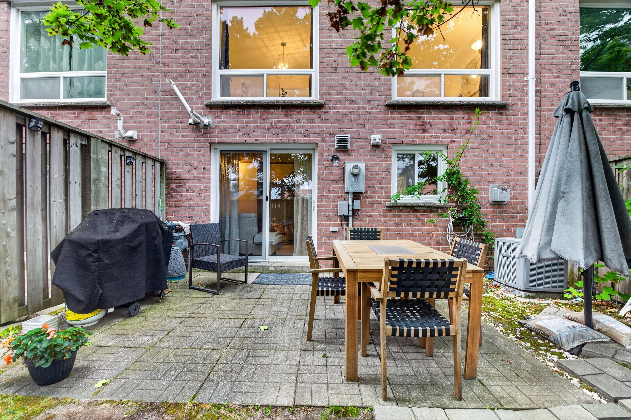
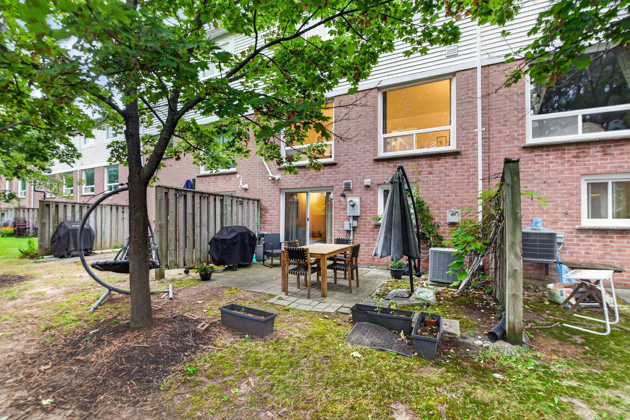
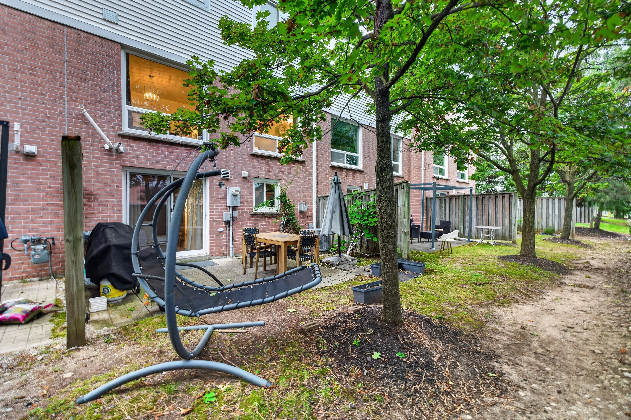
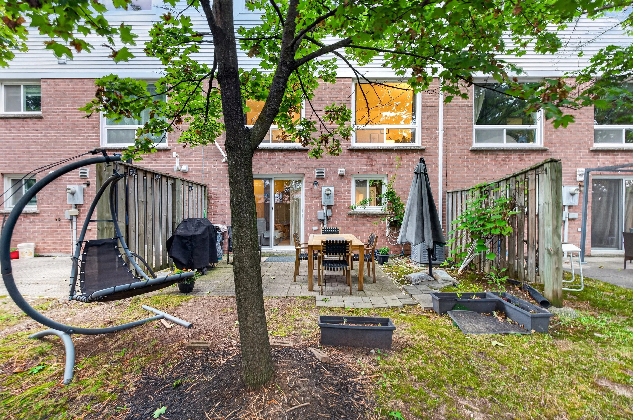
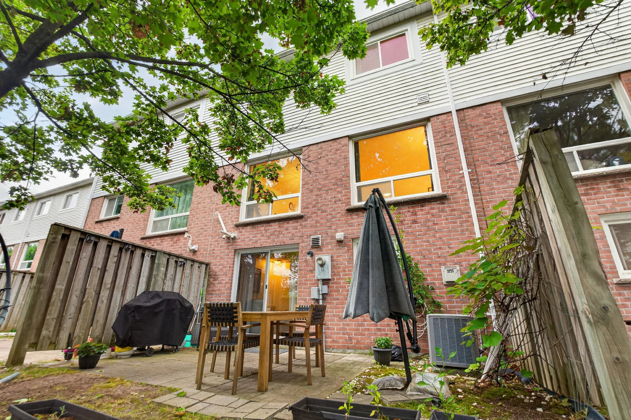
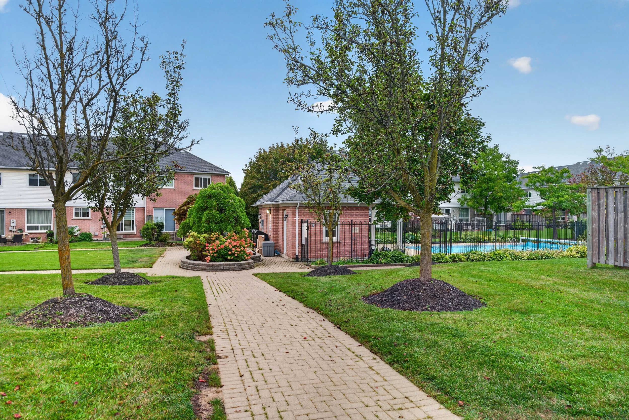
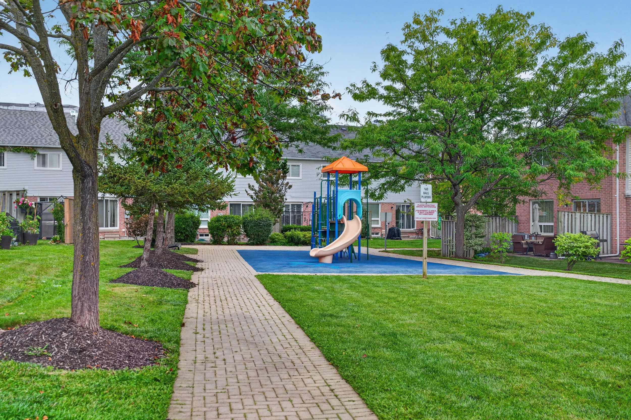
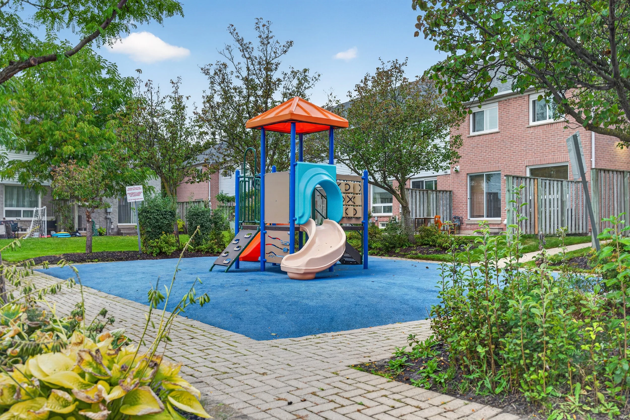
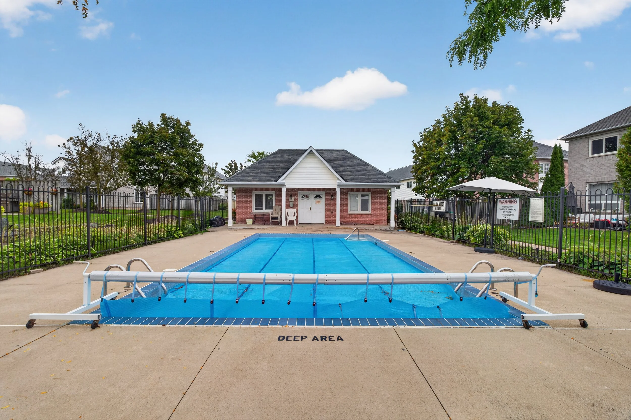
The finished walk-out basement provides valuable additional space with direct access to the backyard. Enjoy a family-friendly complex with an outdoor pool, playground, and BBQ area, all conveniently located near schools, shopping, parks, transit, and everyday amenities.
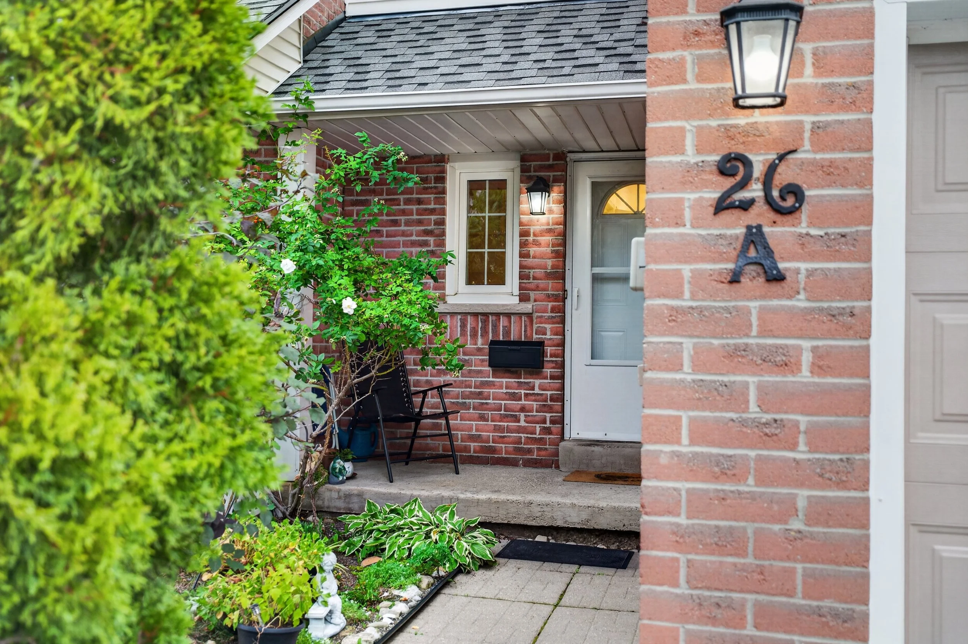
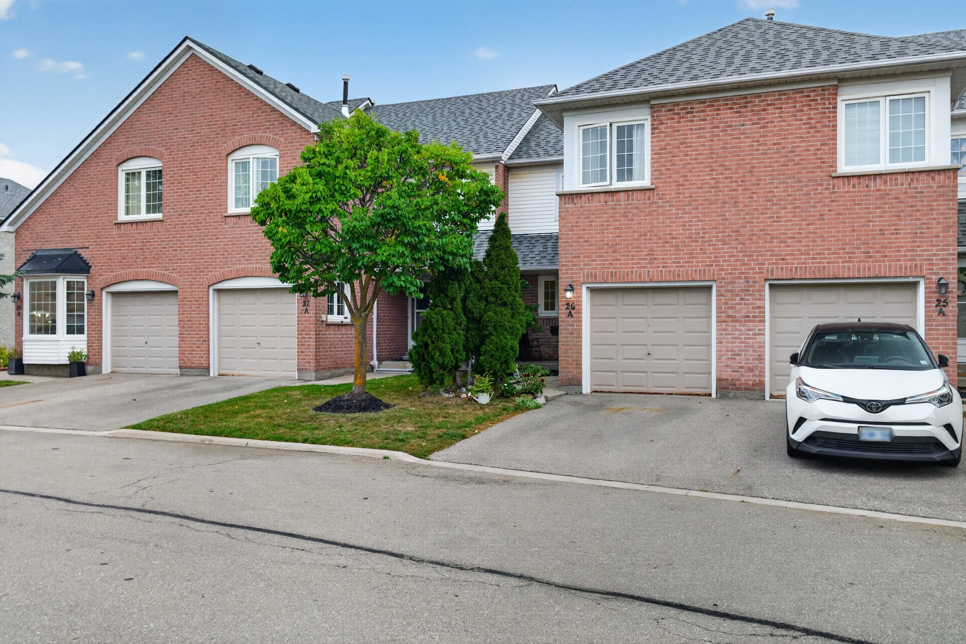
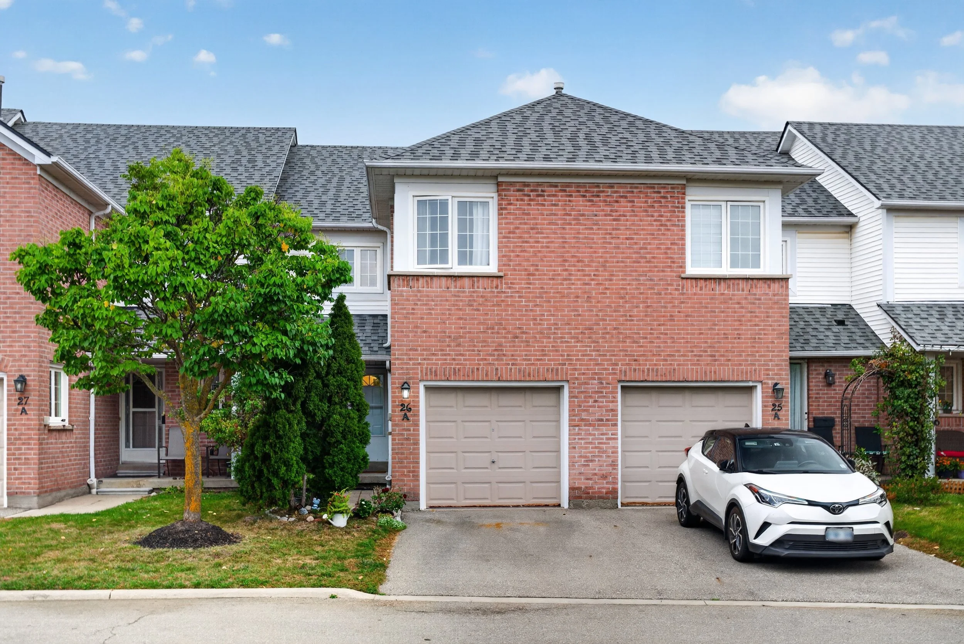
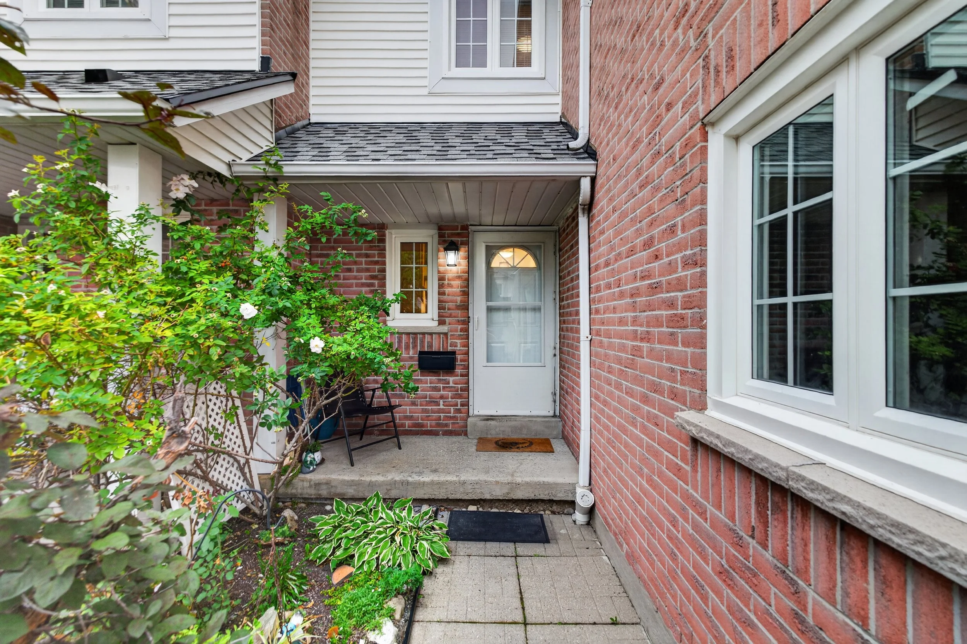
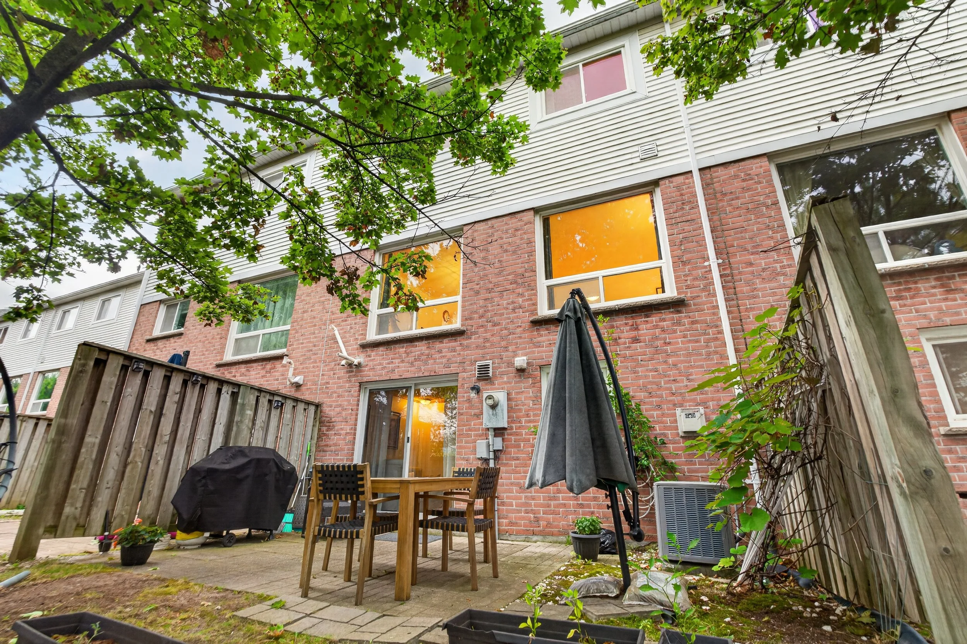
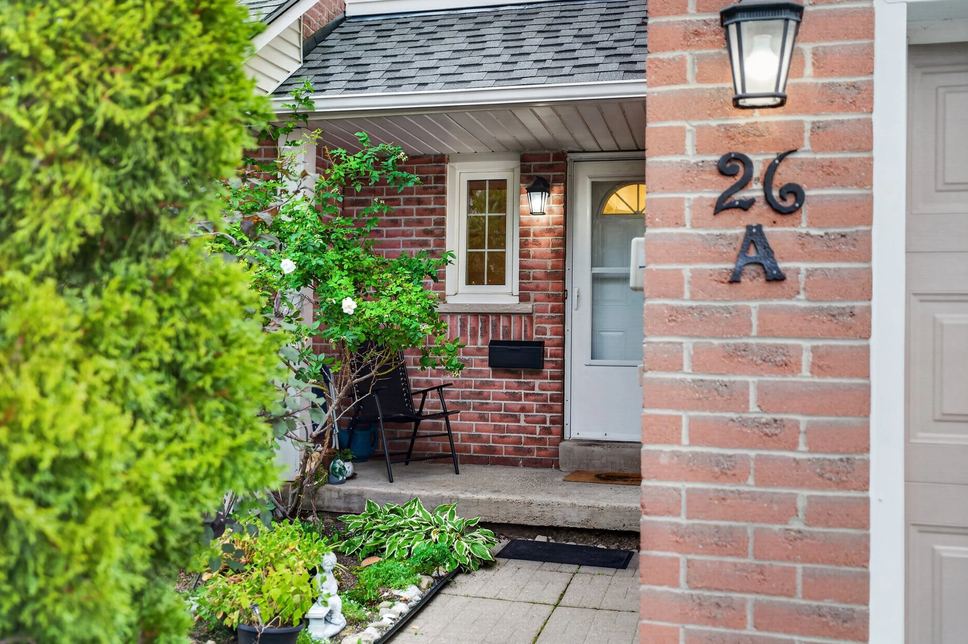
Spacious Central Erin Mills townhouse living with a walk-out basement and family-friendly amenities.
Key Features
✅ 3 bedrooms & 1+1 bathrooms with spacious two-storey living
✅ Approx. 1,200–1,399 sq. ft. of comfortable living space
✅ Finished walk-out basement with direct backyard access
✅ 2 parking spaces for added convenience
✅ Outdoor pool, playground & BBQ area within the complex